212 N. Peoria Street
Chicago, Illinois
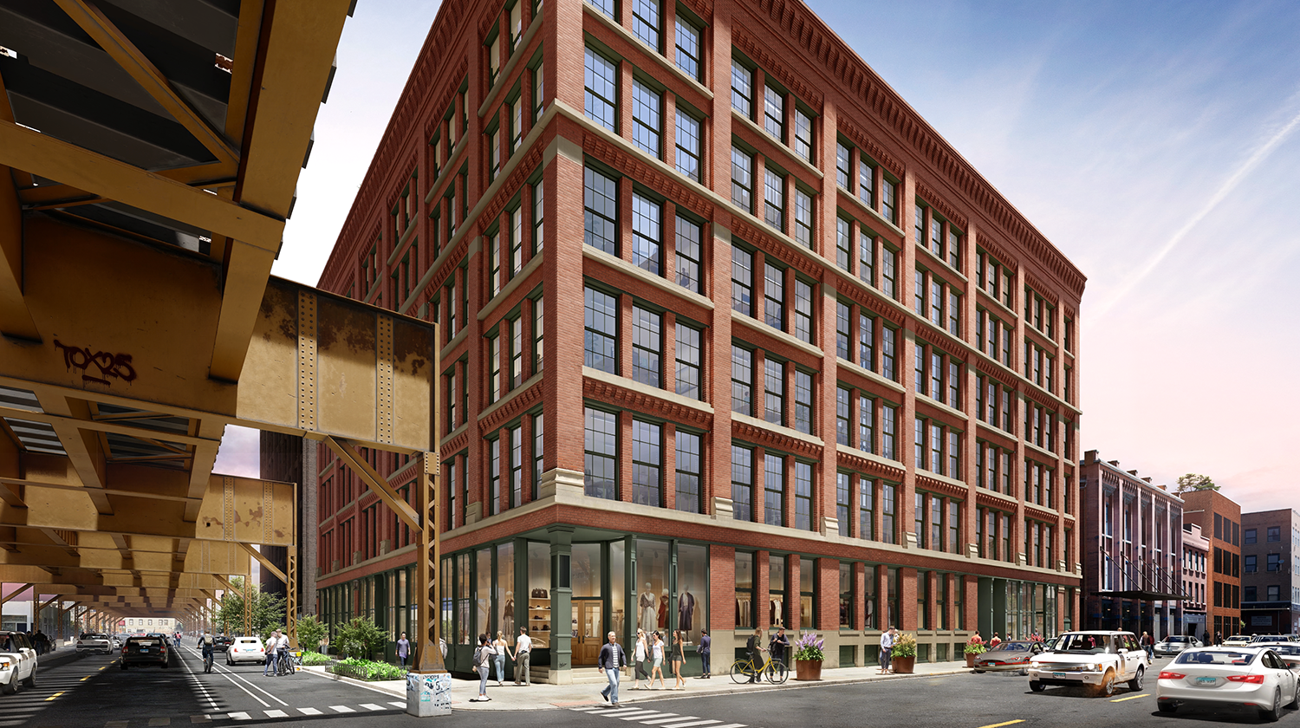
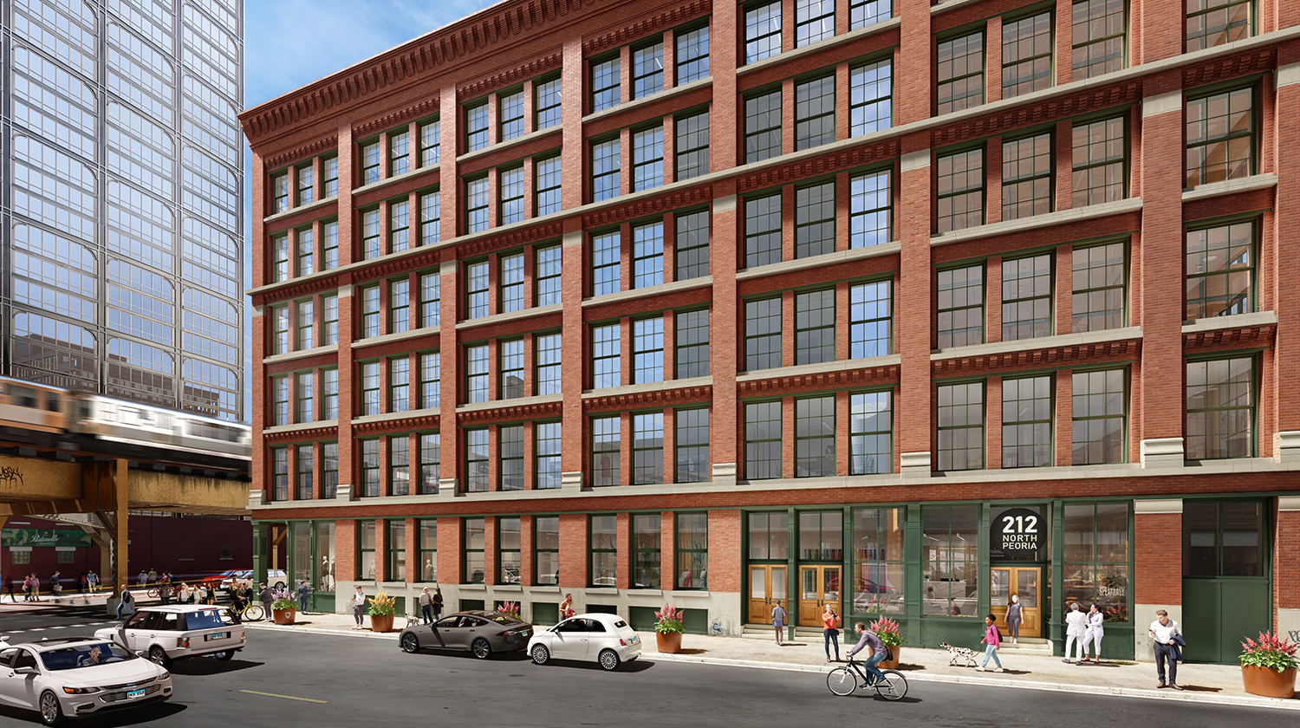
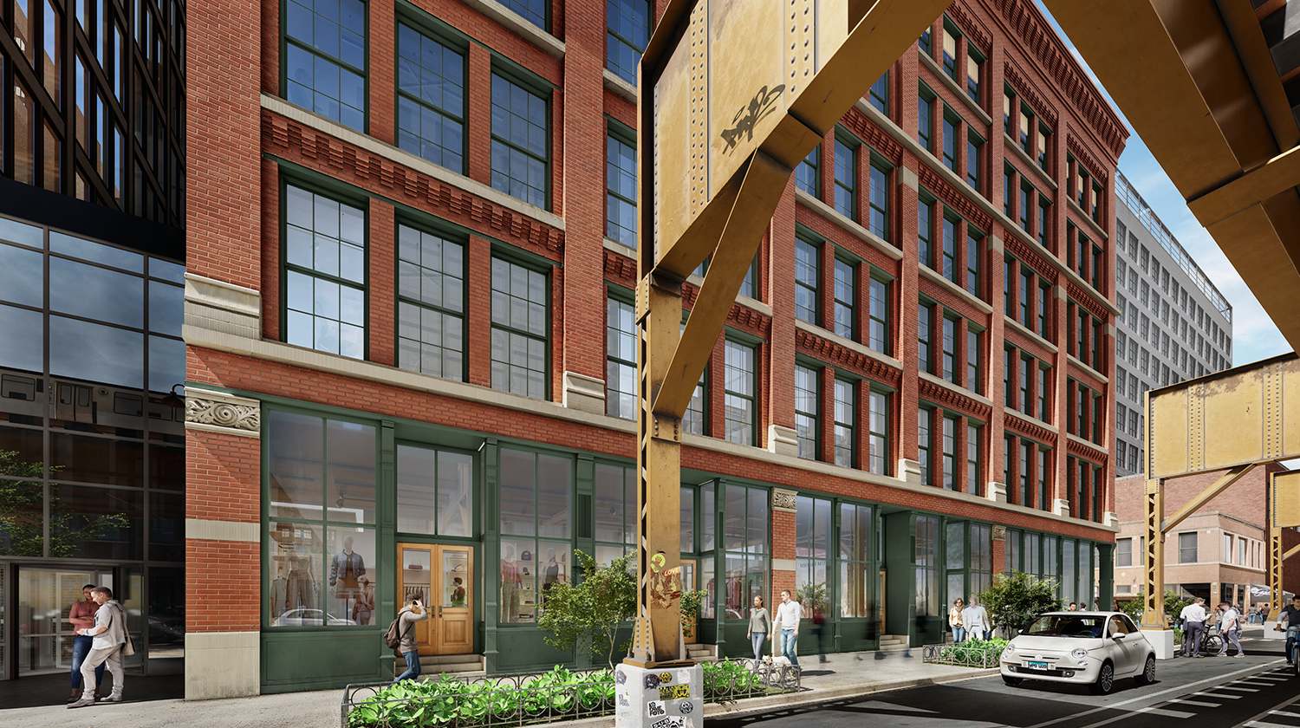
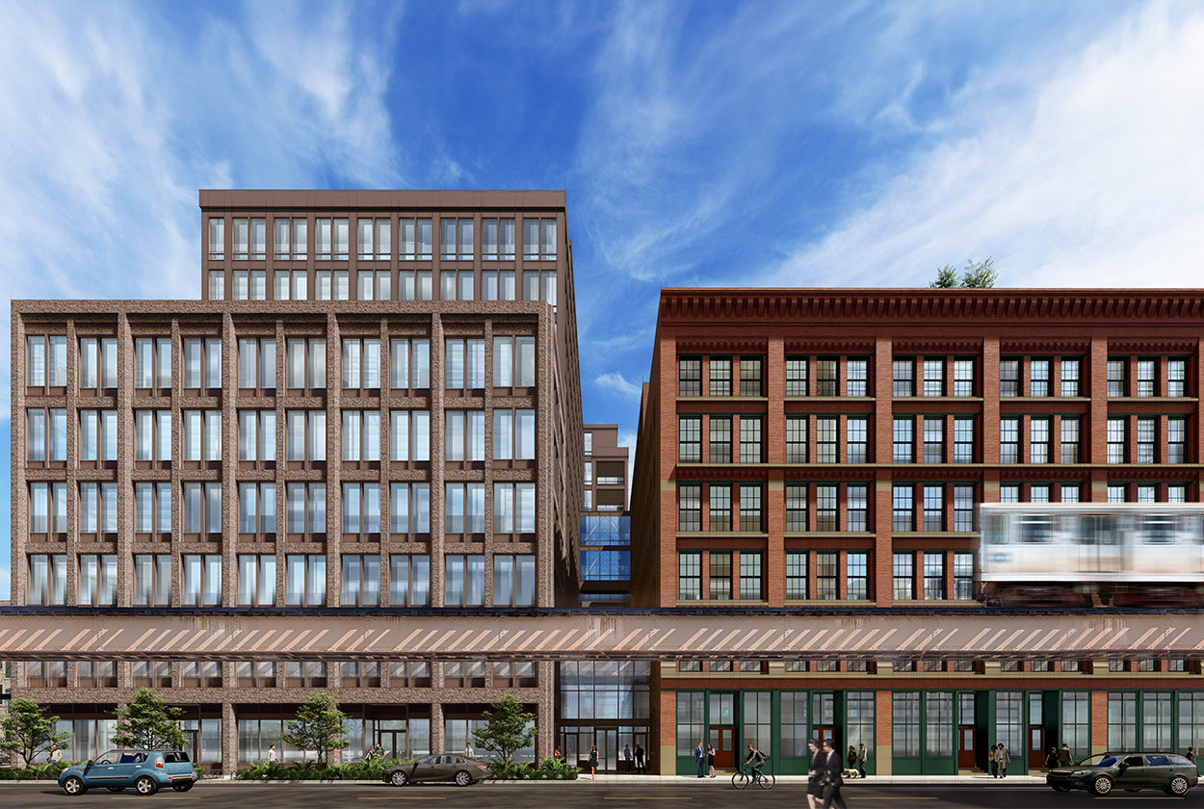
212 North Peoria repositions a six-story, approximately 108,000-square-foot historic heavy-timber loft building, originally constructed in 1888, into a unified office and retail destination in Chicago’s Fulton Market Historic District. Once home to FitzGerald’s own studio, the building is being repositioned with ground-floor retail and flexible tenant space above while operating in coordination with the adjacent 919 Fulton Market development.
FitzGerald developed the master plan for the entire site, coordinating existing and new buildings and establishing the circulation, geometry, utilities, services, and defining features that shape how the site functions. The team designed the core-and-shell architecture and worked with a historic consultant to secure a Class L property tax incentive on the owner’s behalf. The rehabilitation preserves the character of the building’s masonry façades and heavy-timber construction while introducing the infrastructure required for contemporary commercial occupancy. Portions of the timber structure were replaced or reinforced using new infill compatible with the historic framing, accompanied by targeted exterior improvements.
-
The building’s industrial origins made it particularly well suited for commercial use. Former residential layouts were removed to recover open loft floor plates served by a new circulation core, utilities, restrooms, stairs, and elevators. Coordinated architectural, structural, and building-system improvements address current accessibility, life-safety, and tenant requirements while retaining the scale, texture, and flexibility of the original interiors. At the ground floor, seven tenant spaces introduce a new retail presence along Peoria Street, Lake Street, and the interior pedestrian walkway, anchored by a Rick Owens boutique.
Although 212 North Peoria and 919 Fulton retain distinct architectural identities, the properties are connected through their operations and infrastructure. A spacious covered glass pedestrian walkway creates a subtle connection between old and new. Vehicular access to 212 is provided through the new development’s garage, portions of the lower-level building systems and emergency power are shared, and coordinated management gives tenants access to fitness facilities, bicycle storage, locker rooms, and the eleventh-floor amenity suite at 919 Fulton.
FitzGerald continues to support ownership as leasing plans and tenant requirements evolve, coordinating with brokers, tenants, and their retained design teams on build-outs ranging from smaller office suites to large corporate workplaces, including confidential projects for Fortune 100 companies. The firm is also designing speculative suites that pair the building’s historic loft character with flexible, highly marketable workplace environments.
Project Highlights
NUMBER OF FLOORS
6
SQUARE FOOTAGE
108,000
SERVICES PROVIDED
Architecture
Interior Design
Sustainability
Related
332 South Michigan Avenue919 Fulton Market
Millennium on LaSalleDownload PDF Booklet